Are you interested in inspecting this property?
Get in touch to request an inspection.
- Photos
- Video
- Floorplan
- Description
- Ask a question
- Location
- Next Steps
House for Sale in Howrah
Architectural Living with Panoramic Water Views
- 4 Beds
- 2 Baths
- 4 Cars
Next Steps:
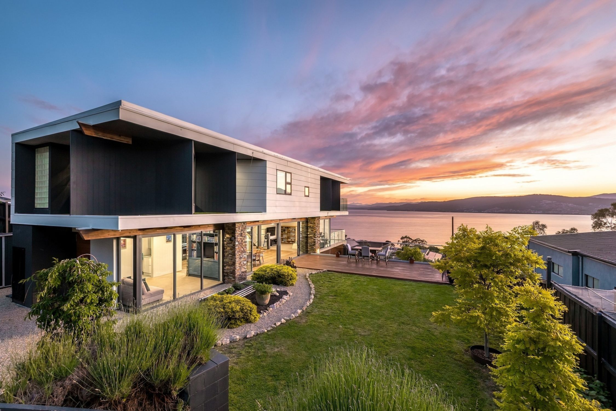
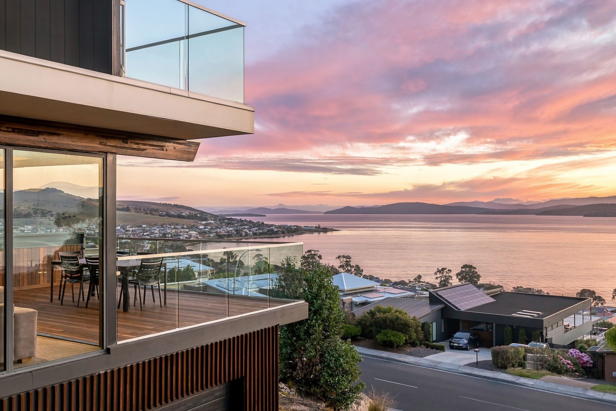
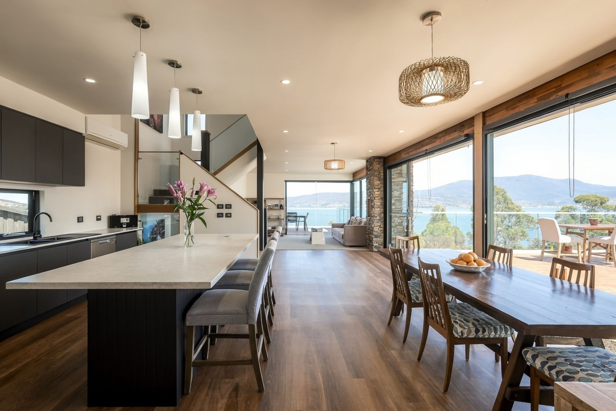
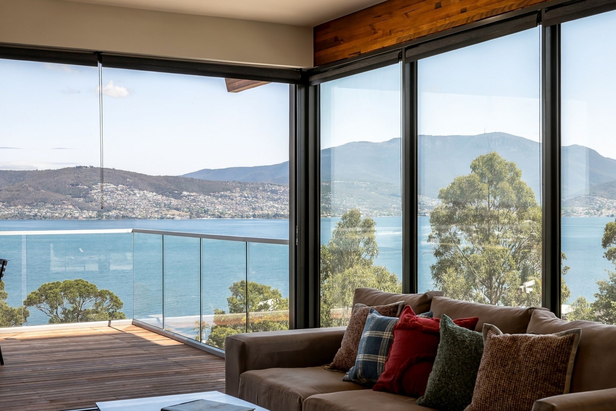
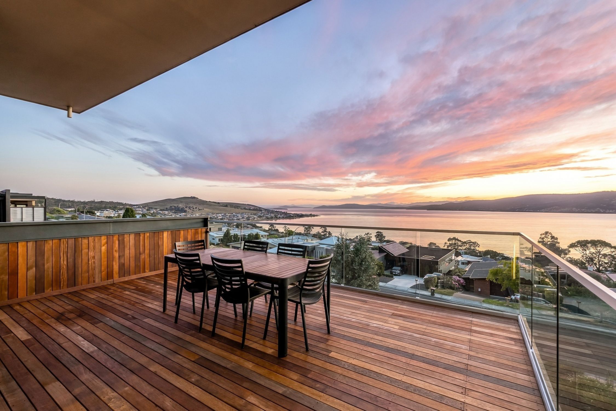
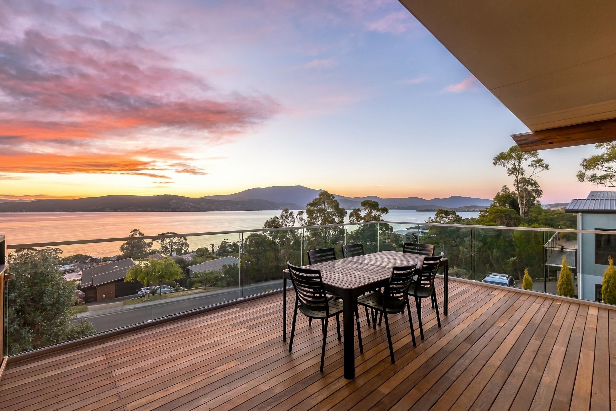
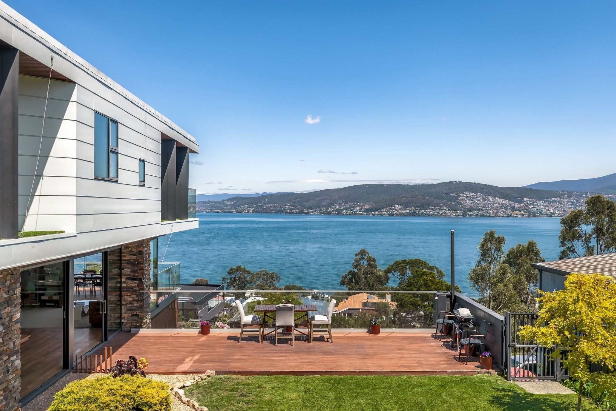
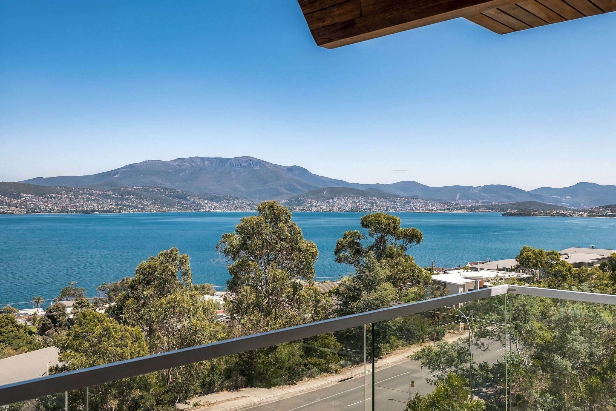
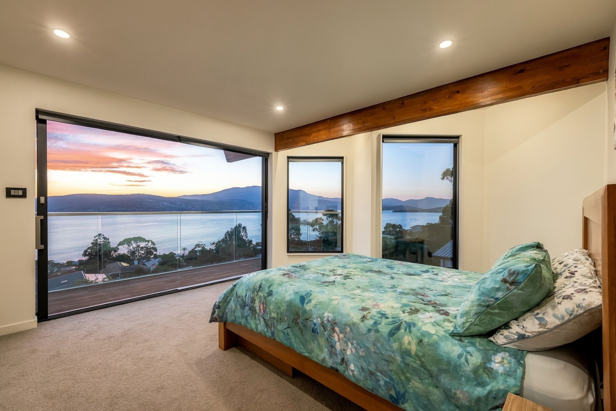
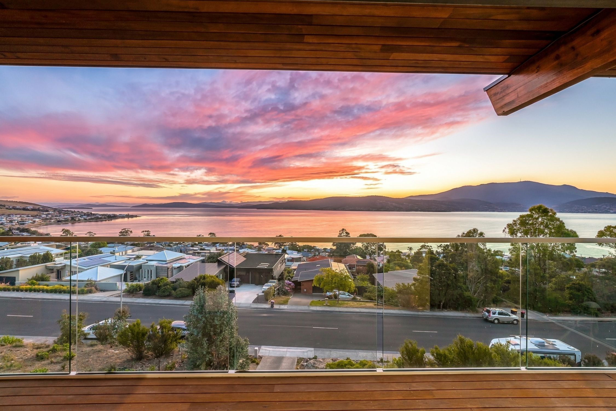
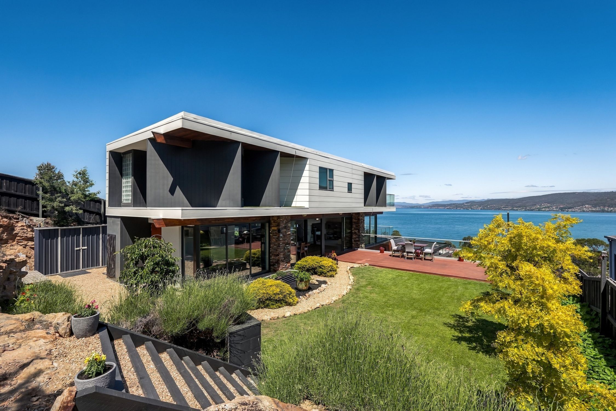
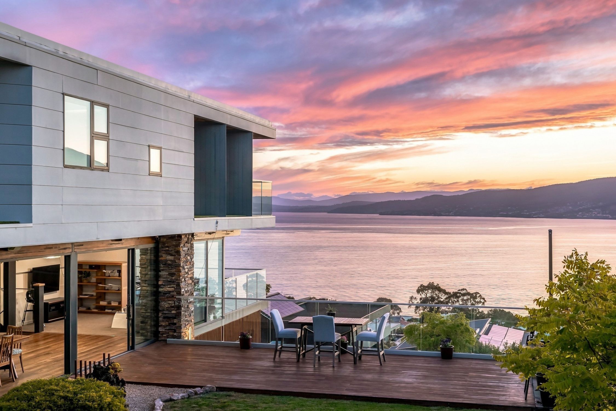
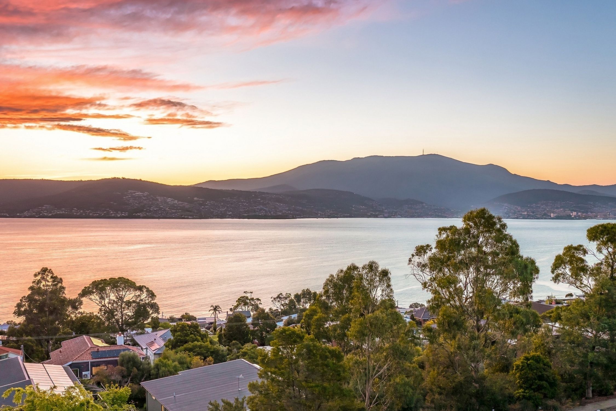
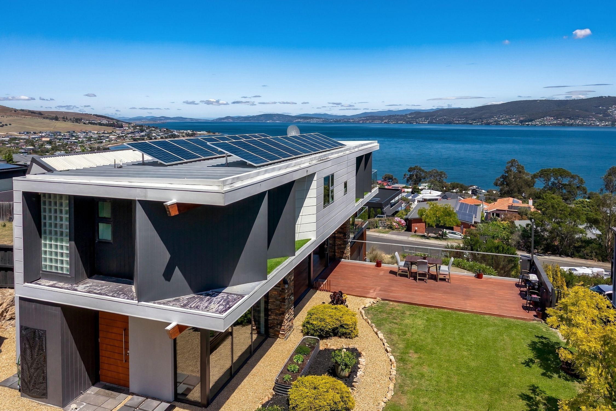
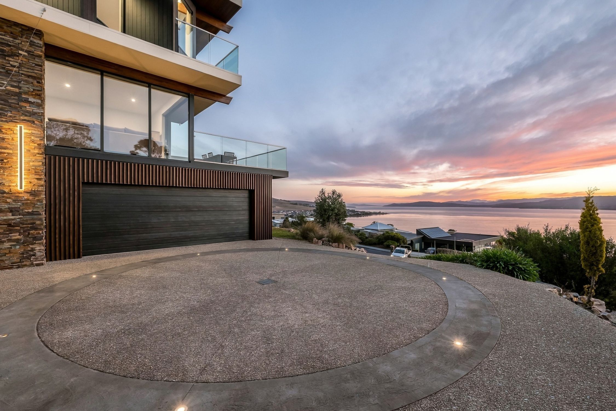
Talk to a mortgage brokerSet on a generous 889sqm parcel in an elevated position within the sought-after suburb of Howrah, this architecturally distinctive contemporary residence makes an immediate impression with its striking design, generous proportions and spectacular views across the Derwent towards Hobart City and kunanyi/Mount Wellington. Occupying an exceptional vantage point, the home enjoys arguably one of Hobart's most impressive outlooks, capturing the beauty of the water, city and surrounding landscape.
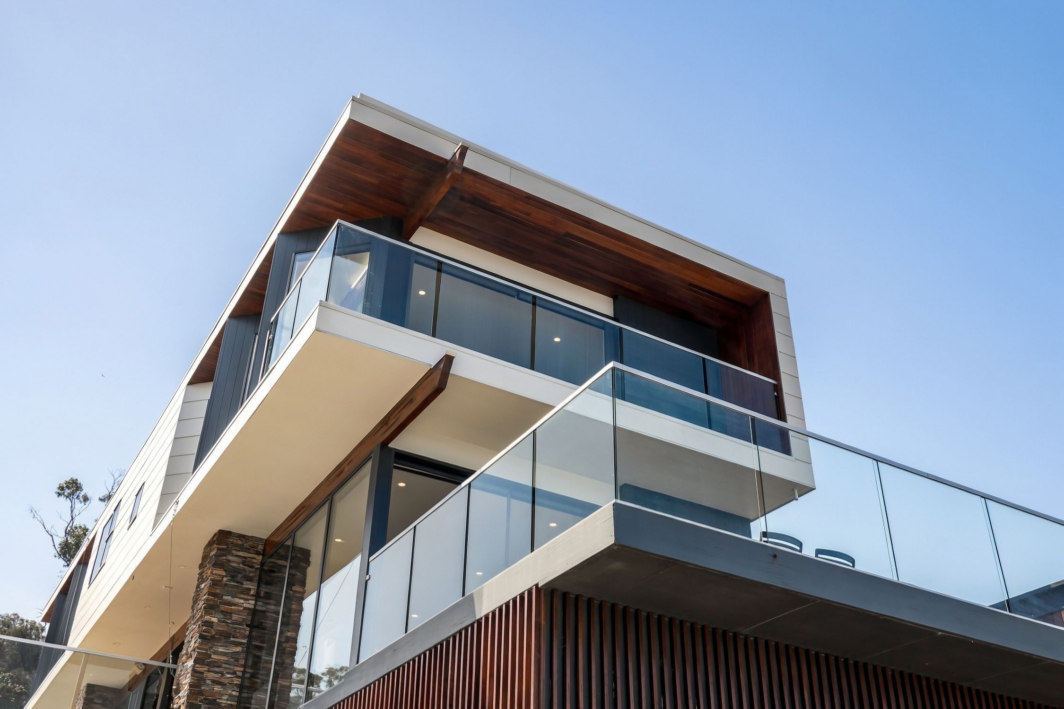
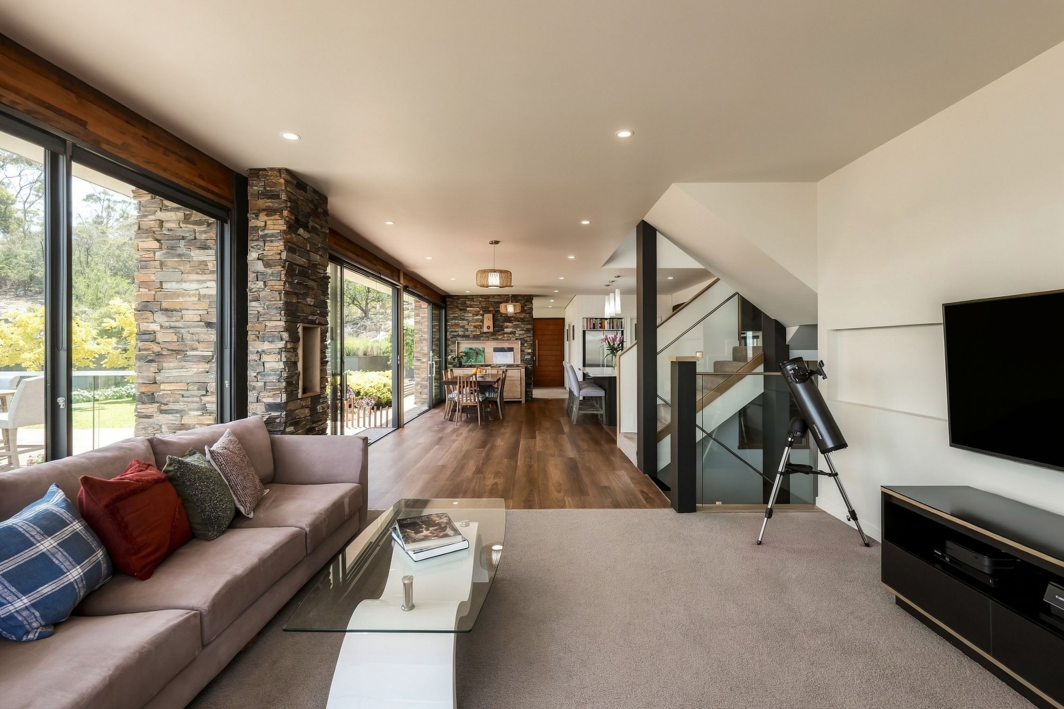
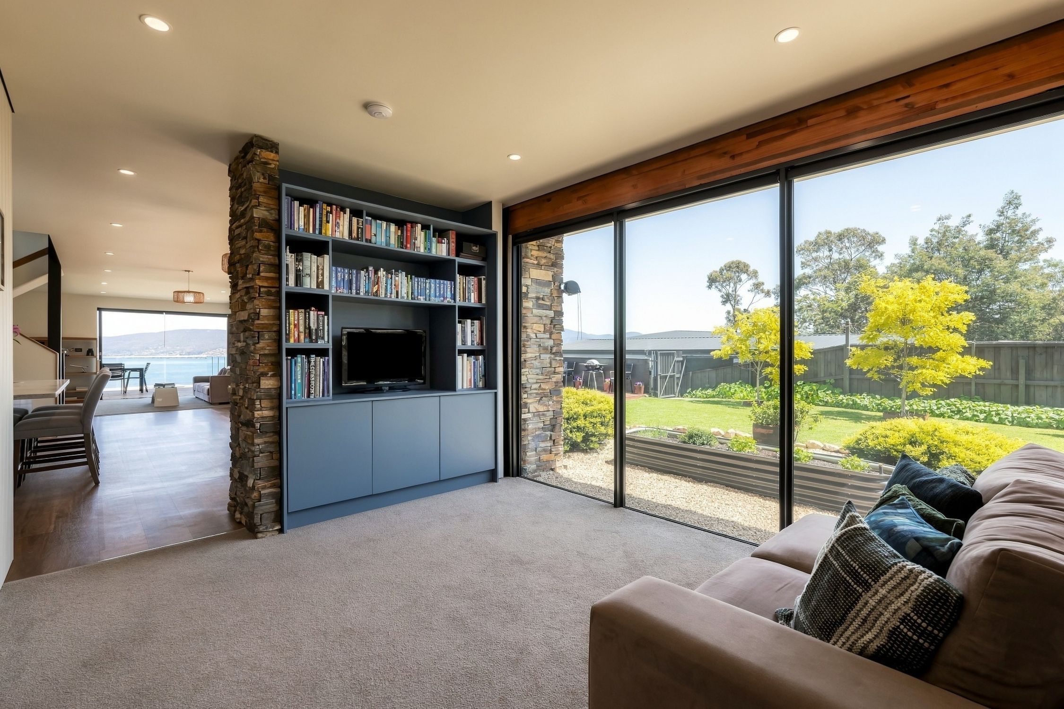
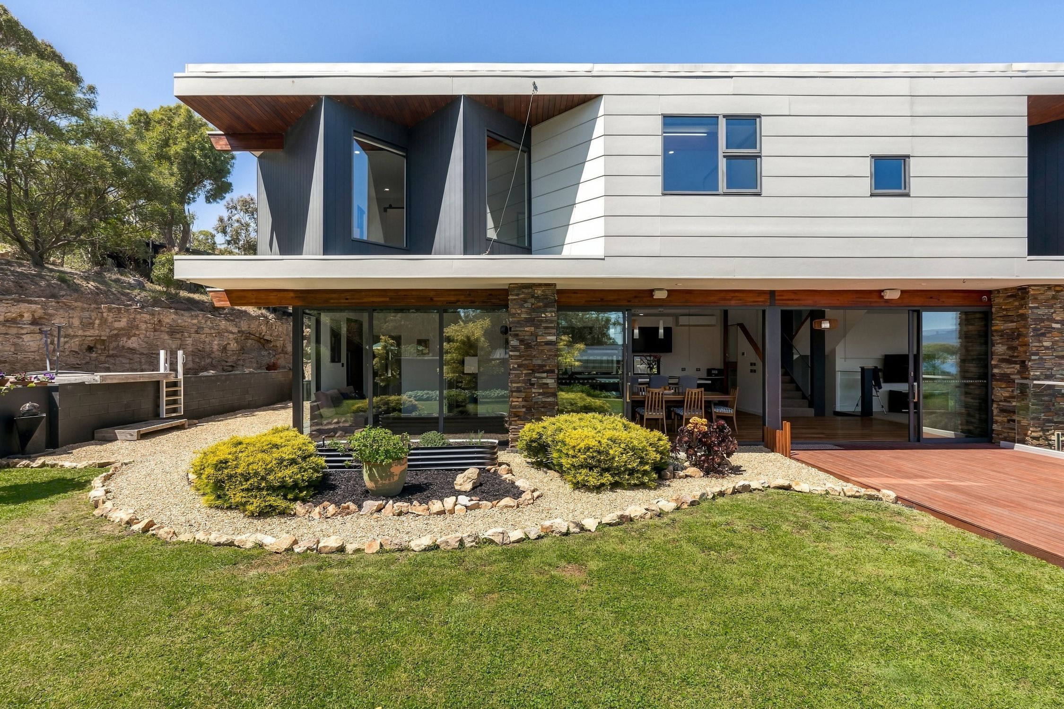
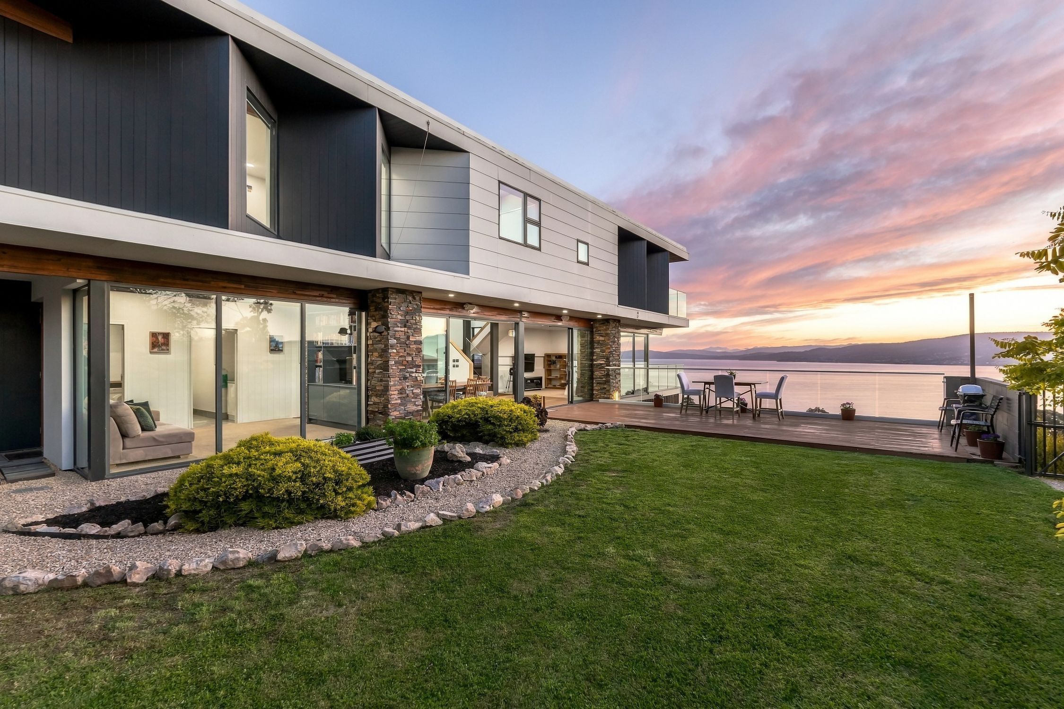
Drawing inspiration from iconic architectural movements, including the modernist principles of Mies van der Rohe and the organic design approach of Frank Lloyd Wright, the home combines clean lines, natural materials and extensive glazing to create a remarkable connection between its interiors and surrounding landscape. Its considered design captures the outlook from almost every room, with distinctive diagonal windows providing impressive water views even from the bedrooms.
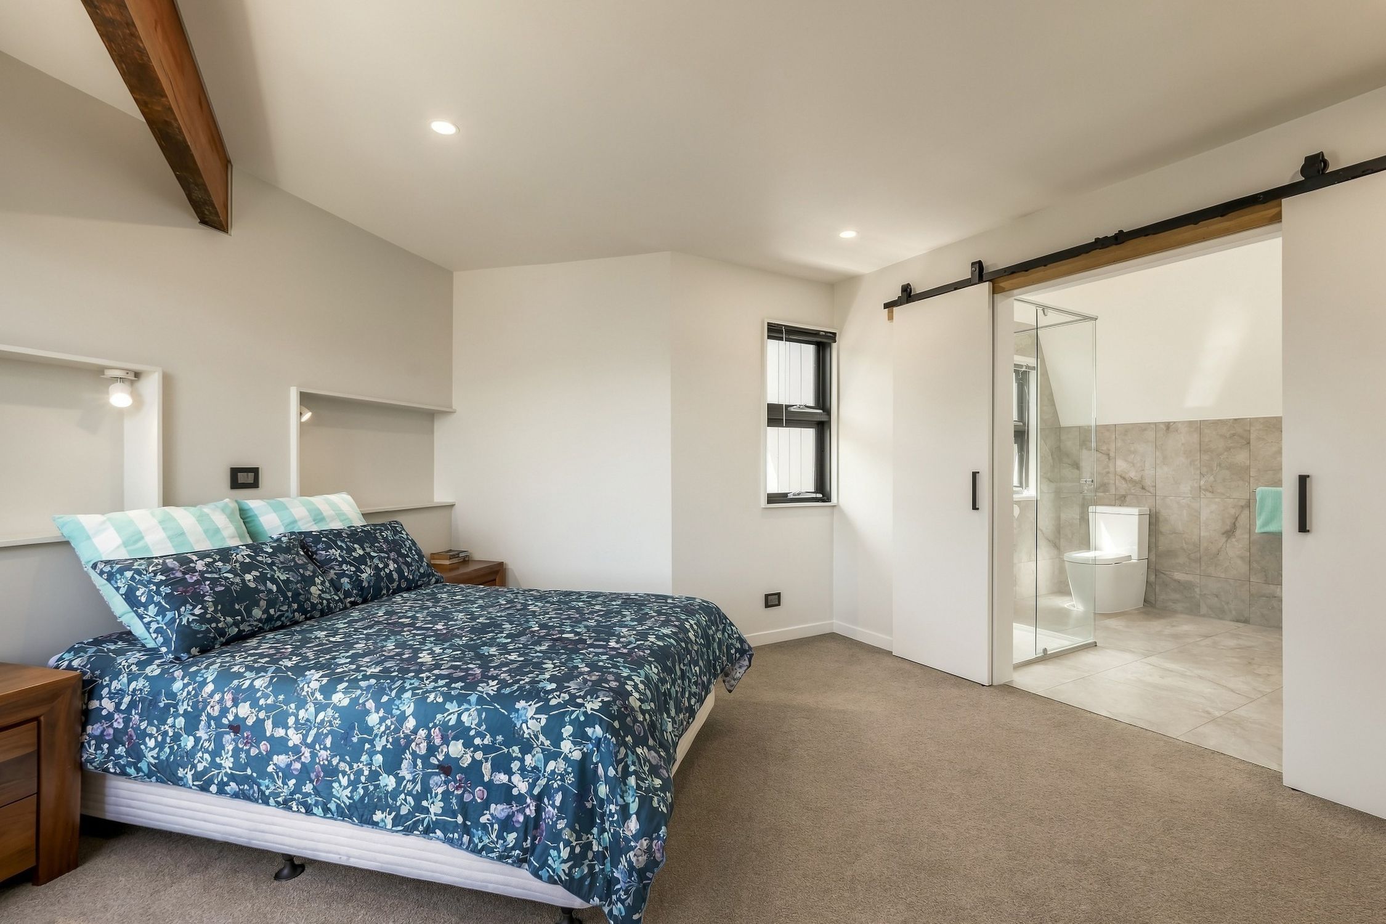
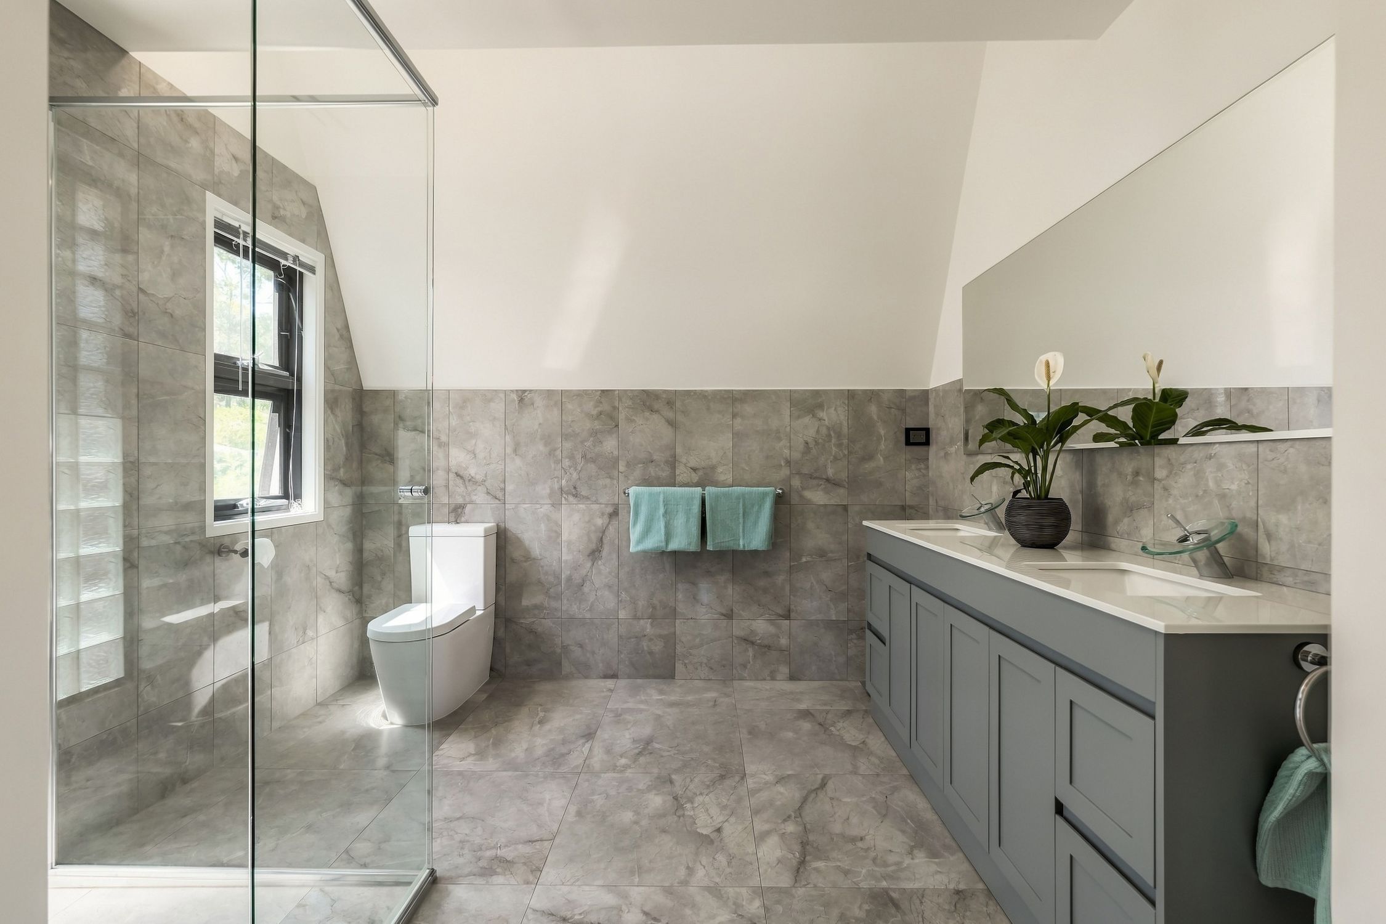
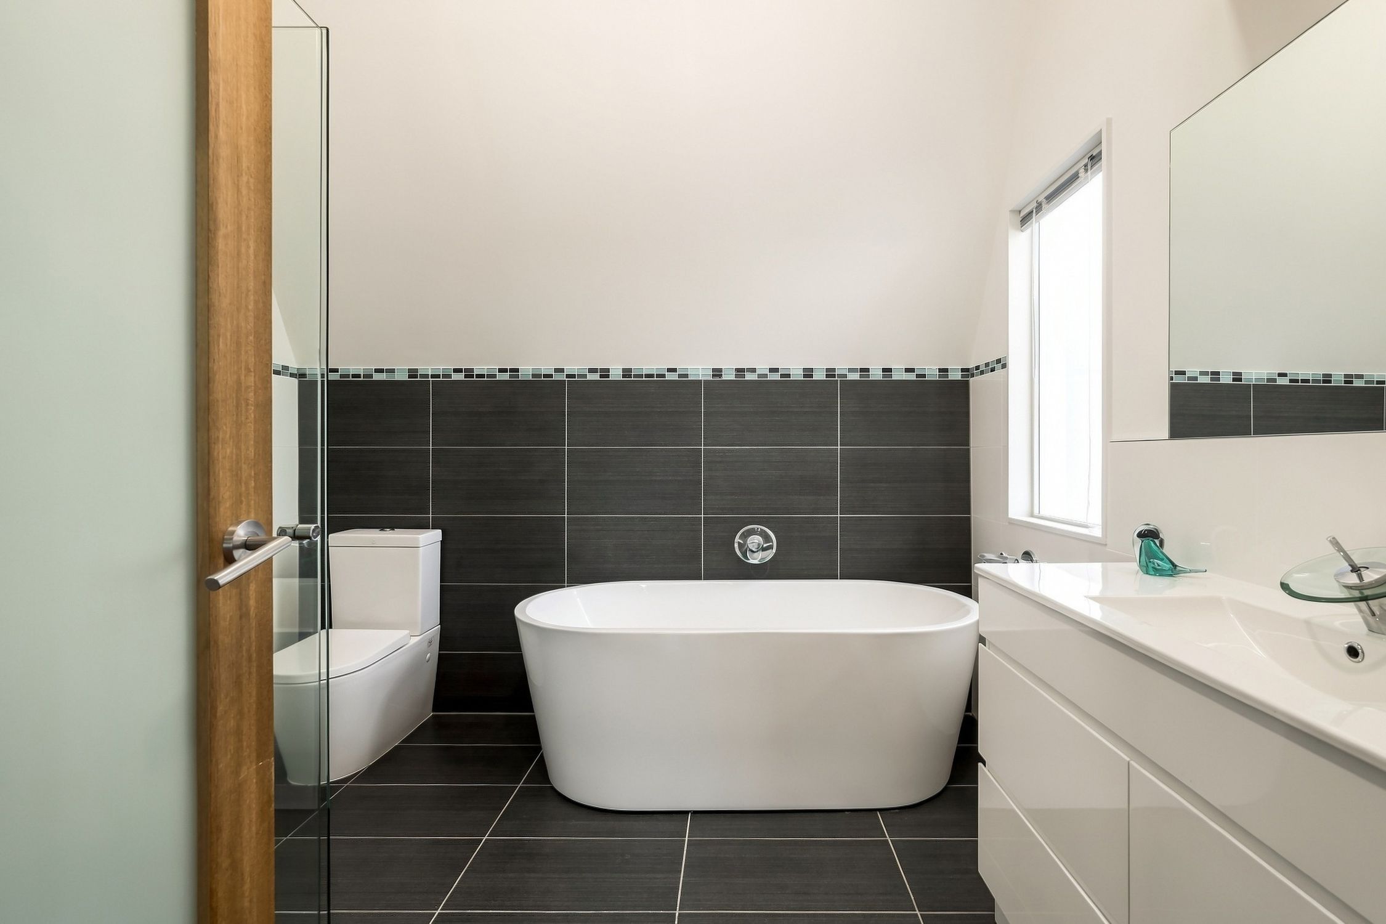
Thoughtfully arranged across three levels, the home provides excellent separation between living, entertaining and accommodation. The upper level accommodates four bedrooms, including a spacious main suite complete with a walk-in robe and ensuite featuring double vanities, an oversized shower and distinctive barn doors. Three additional bedrooms, two with built-in robes, are serviced by a well-appointed family bathroom featuring a freestanding bath.
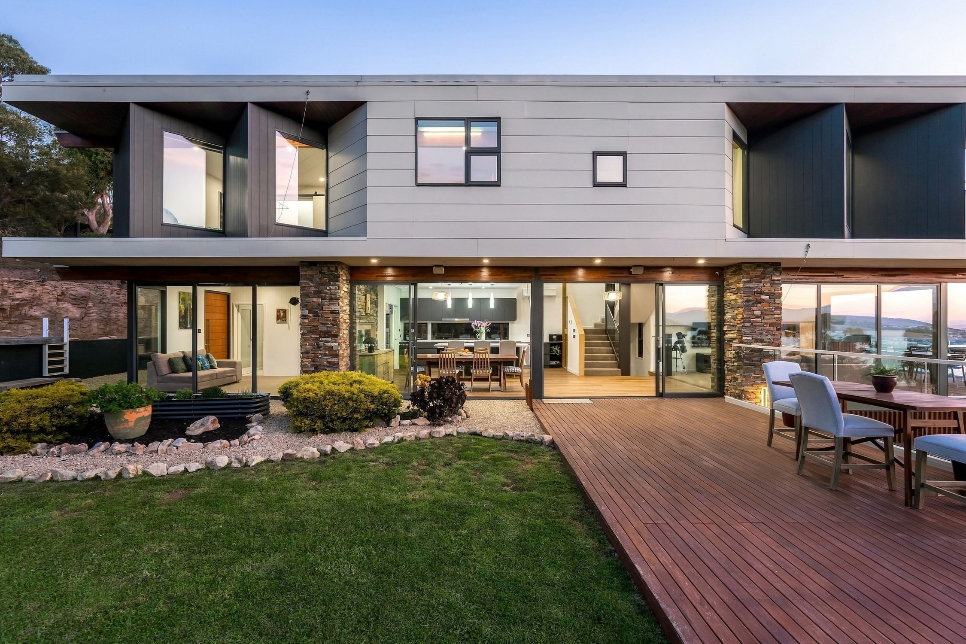
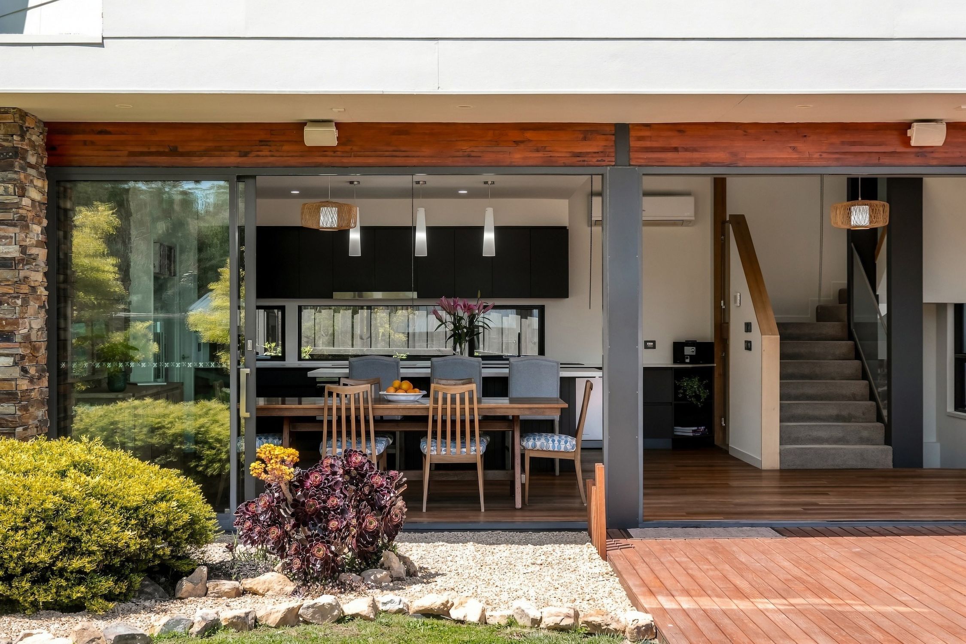
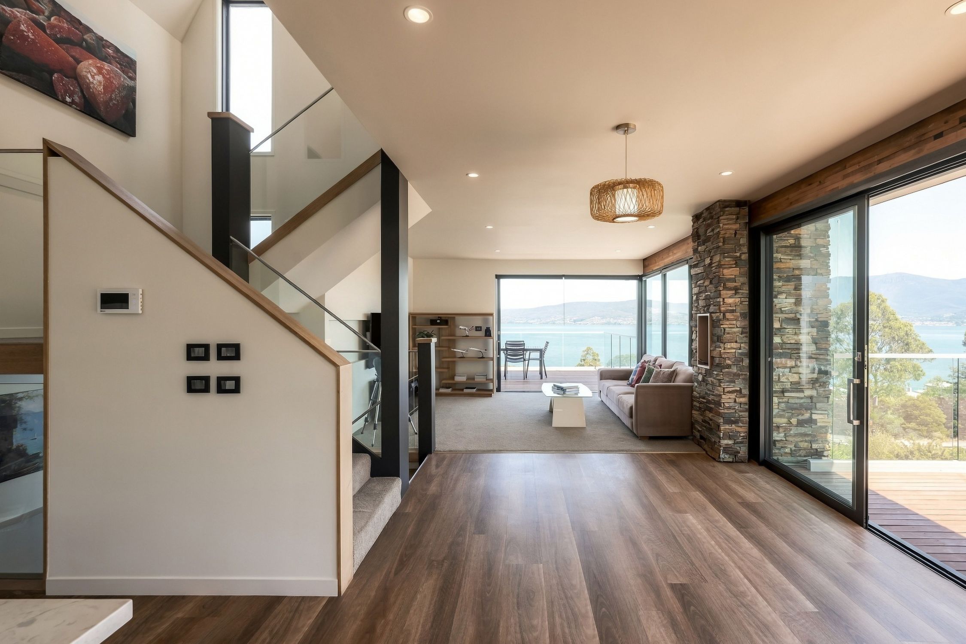
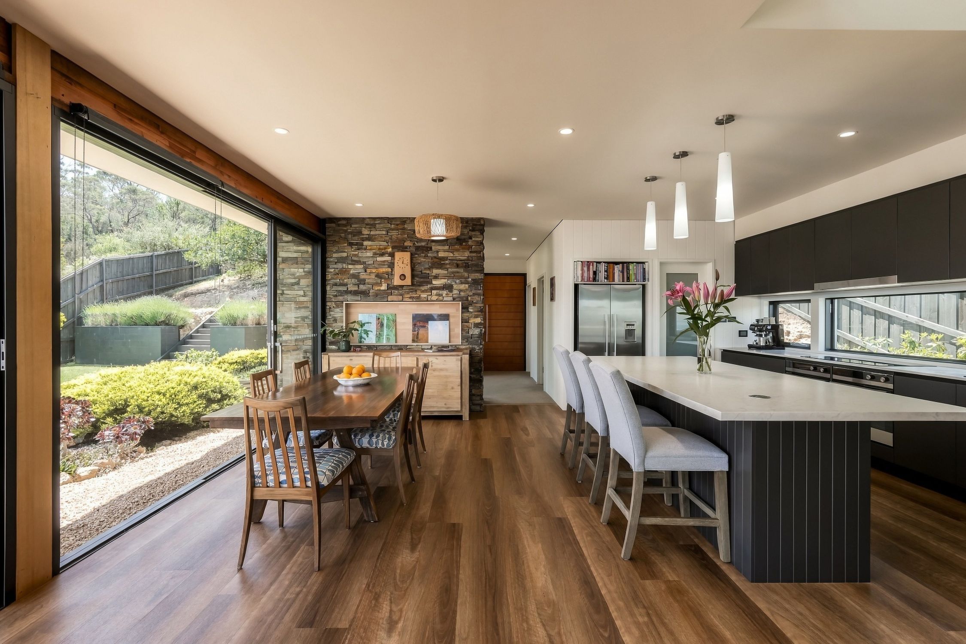
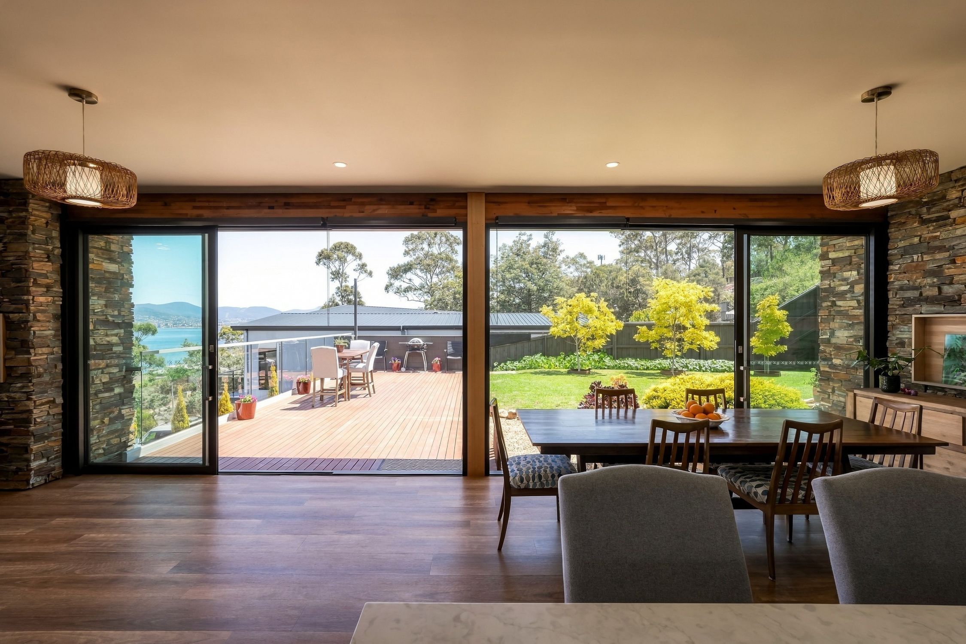
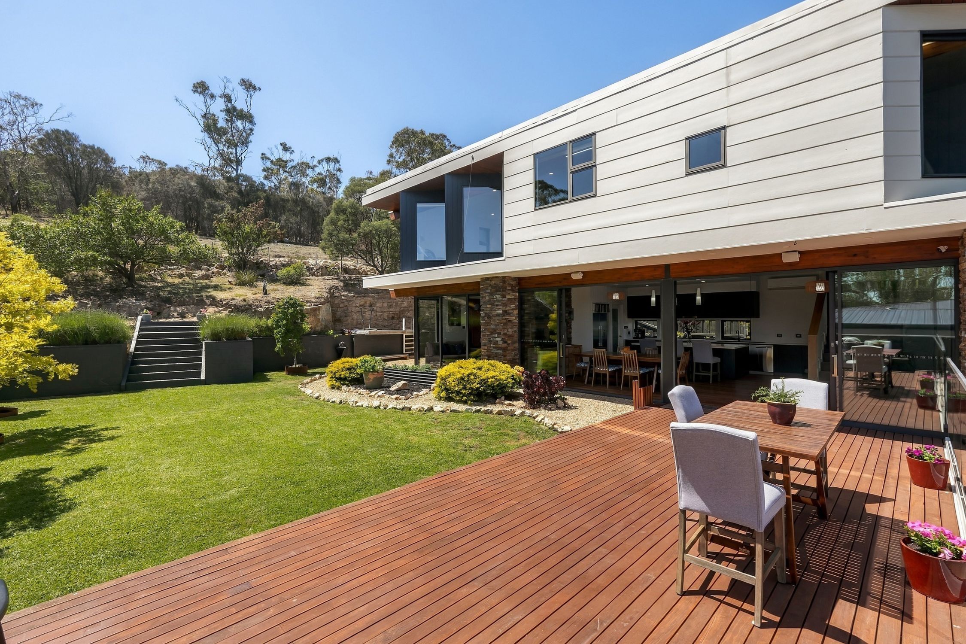
At the heart of the home, the middle level brings together an open-plan kitchen, dining and living area, complemented by a walk-in pantry and expansive glazing that captures the beautiful water outlook. A standout feature is the exceptional indoor-outdoor connection, with full-height sliding doors that disappear seamlessly into the walls, opening the living spaces onto the adjoining balconies and completely level, fenced and gated backyard. This clever design creates an effortless, almost single-level extension of the interiors, allowing the outdoor entertaining area to become a natural part of everyday living while providing an ideal vantage point to keep an eye on children and pets enjoying the yard. A second living area or study, separate laundry and additional powder room complete this level.
The lower level offers a welcoming entry, dedicated home office or substantial storage room, as well as a secure double garage with ample storage. A full-size turning circle at the top of the driveway provides convenient vehicle manoeuvring and easy, level access to the garage and home.
Further highlights include double-glazed windows and doors, a 5kW solar system with 20 panels, energy-efficient reverse-cycle air conditioning, and a highly efficient 6.9-star energy rating.
Conveniently positioned within easy reach of local shops, cafes, schools and beaches, with Hobart CBD approximately 15 minutes away, this is a rare opportunity to secure a visually striking contemporary residence where innovative architecture, exceptional indoor-outdoor living and an outstanding water outlook come together.
Please enquire online or contact Harry Lambrakis to arrange your inspection today!
254m²
889m² / 0.21 acres
2 garage spaces and 2 off street parks
4
2
Next Steps:
Talk to a mortgage brokerAgents
- Loading...
Loan Market
Loan Market mortgage brokers aren’t owned by a bank, they work for you. With access to over 60 lenders they’ll work with you to find a competitive loan to suit your needs.